
6780 Carpenter RoadPittsfield Charter Township, MI 48197
Mortgage Calculator
Monthly Payment (Est.)
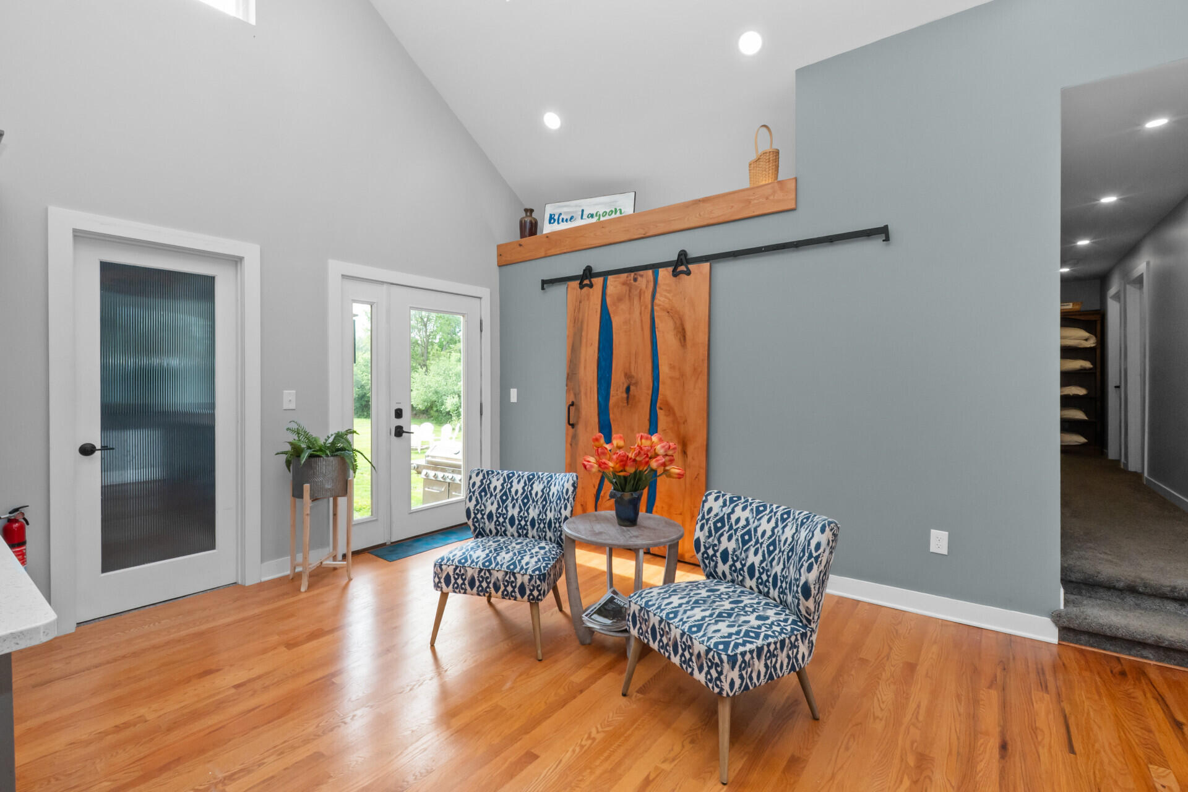
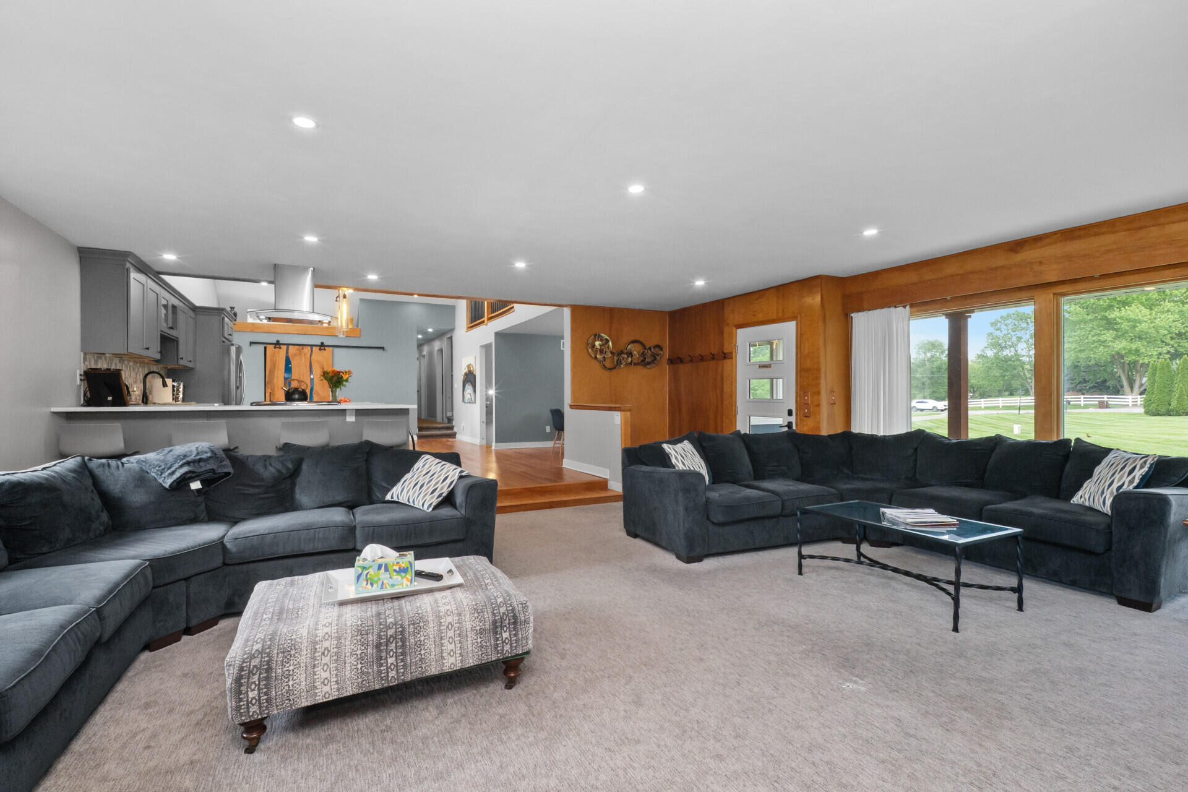
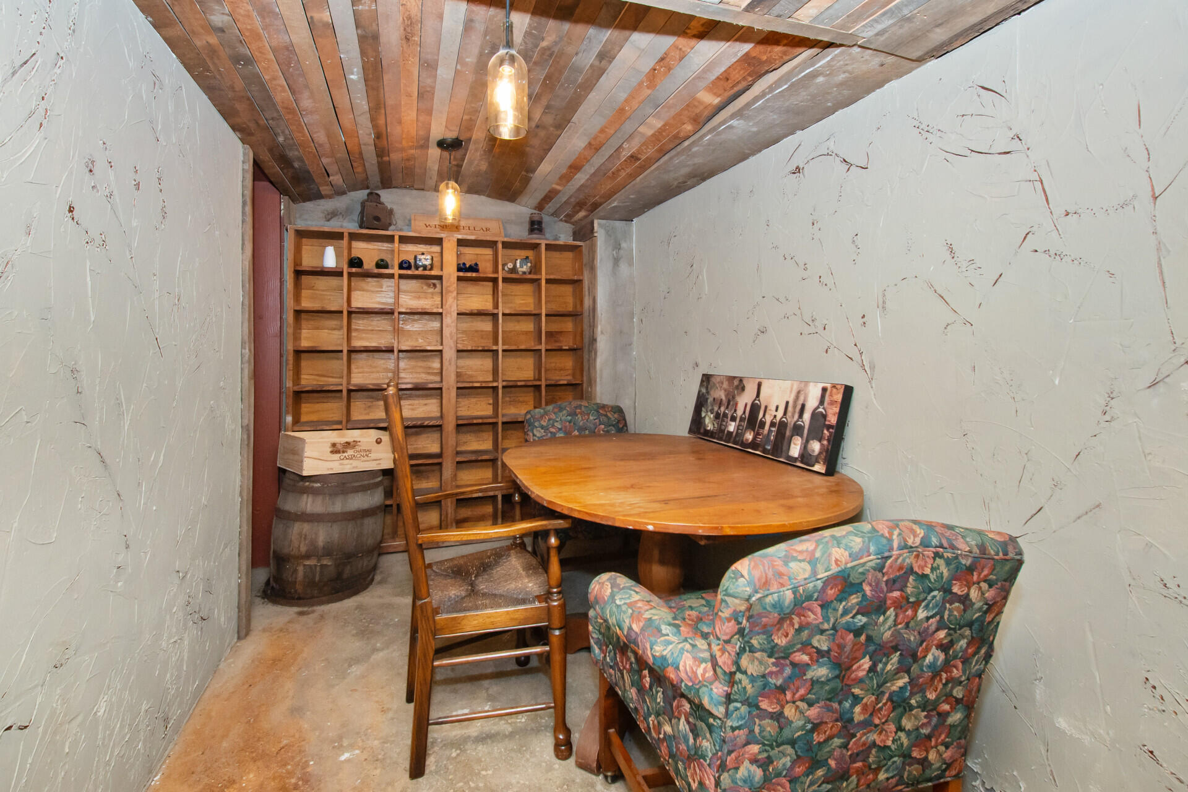
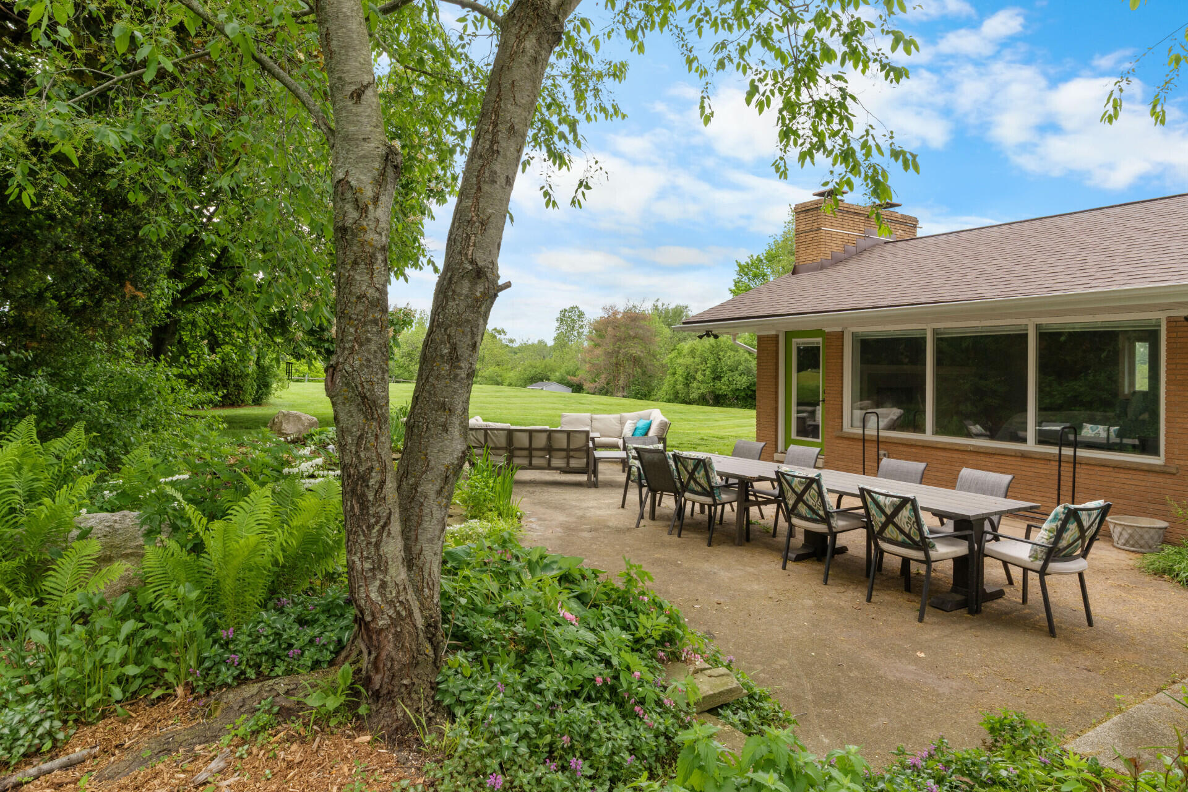
$3,650Set on 5.5 private acres in desirable Pittsfield Township, this one-of-a-kind property blends the timeless craftsmanship of 1943 with the peace of mind of extensive modern updates. In recent years, the home has been thoughtfully improved with a new roof, HVAC system, well, septic system, beautifully renovated kitchen, and updated bathrooms -- offering the perfect balance of character and convenience.Inside, you'll find custom details and creative finishes at every turn, from the charming barn door and specialty pantry to the hand-stamped walls in the wine cellar and the fun loft area overlooking the kitchen. The spacious layout includes four bedrooms, a dedicated office, and a large finished lower-level recreation space ideal for entertaining, multi-generational living, or a separate retreat for teenagers.The primary en suite is a true sanctuary, complete with its own fireplace, walk-in closet, heated tile, and peaceful views overlooking the decorative pond.The inviting living room features a classic brick fireplace and expansive picture windows that showcase both breathtaking sunrises and glowing sunsets. Step outside to enjoy the natural beauty of the property, including a natural pond, mature trees, and multiple patio areas designed for relaxing and enjoying the surrounding landscape. All that and space for 6 cars in the attached and detached garages. With privacy, personality, and extensive updates throughout, this exceptional home offers a rare opportunity to own a truly special retreat just minutes from everything. The 2 outbuildings will be sold as-is, with contents included.
| 4 weeks ago | Listing updated with changes from the MLS® | |
| 4 weeks ago | Status changed to Active Under Contract | |
| 2 months ago | Listing first seen on site |

IDX provided courtesy of Realcomp II Ltd. via GreaterMetropolitanAssociationofREALTORS. Copyright © 2026 Realcomp II Ltd. Shareholders.
IDX information is provided exclusively for consumers' personal, non-commercial use and may not be used for any purpose other than to identify prospective properties consumers may be interested in purchasing and that the data is deemed reliable but not guaranteed accurate by the MLS.
Did you know? You can invite friends and family to your search. They can join your search, rate and discuss listings with you.